Kitchen Remodel vs Kitchen Renovation: What's the Difference?
A kitchen can look dated and still work well. It can also look attractive while forcing everyone through the same narrow aisle. The difference matters when deciding whether to renovate what you have or remodel how the room works. Describe the problems you want to solve before choosing either label.
Quick Answer: Kitchen Remodel vs Renovation
In everyday project planning, a renovation updates an existing kitchen, while a remodel changes its layout, function or structure. Contractors may use the terms differently, so the written scope matters more than the project name.
| Decision | Renovation | Remodel |
|---|---|---|
| Primary goal | Improve the existing room | Change how the room works |
| Examples | Paint cabinets, replace hardware or update counters | Move a sink, redesign storage or open a wall |
| Typical scope | Selected surfaces and components | Coordinated layout and system changes |
| Budget | Often lower when work stays limited | Can increase with construction and utilities |
| Timeline | Depends on the items being changed | Usually involves more dependent phases |
| Best starting point | A functional layout in sound condition | Persistent workflow or space problems |
Neither term establishes a price or permit exemption. A carefully specified renovation can be extensive, while a focused remodel might address only one important problem.
What Is a Kitchen Renovation?
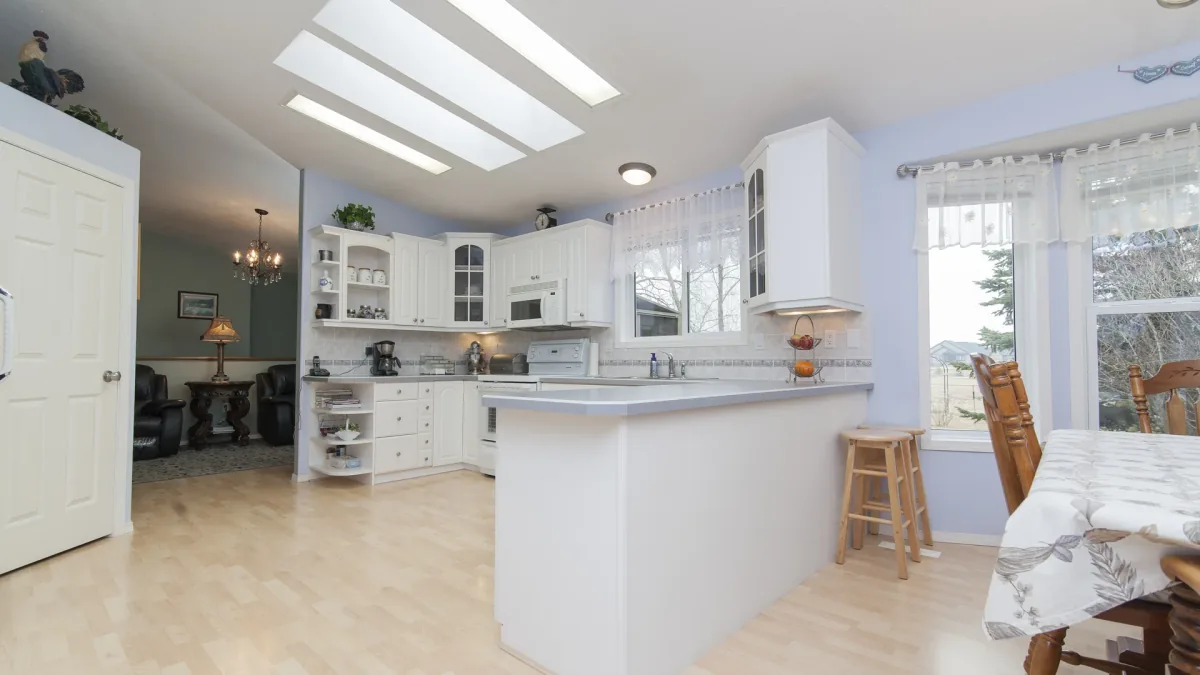
A renovation makes the most of a layout that already serves the household. You might refinish suitable cabinet boxes, replace doors, add new hardware, update the backsplash and install a different countertop. Paint and a better lighting plan can also change the room without relocating major fixtures.
Start by checking what deserves to stay. Cabinet boxes should be evaluated for damage, alignment and suitability for new surfaces. New doors do not correct an awkward cabinet interior. A replacement countertop also needs compatible support, sink dimensions and appliance clearances.
A useful renovation scenario
A family has enough prep space and a sensible route between the refrigerator, sink and cooking area, but the room feels worn. Updating finishes while improving a few drawer interiors may meet its goals. The same approach would be less satisfying if the refrigerator door blocks the main passage every morning.
Make a list of remaining compromises. If you would still dislike the layout after every finish was new, investing in those finishes may delay the change you actually need.
What Is a Kitchen Remodel?
A remodel changes the arrangement or capability of the kitchen. It may include new cabinetry, an island, a wider connection to another room or a different location for appliances. Storage can be redesigned around the way you cook rather than the available cabinet boxes.
These choices interact. Moving a sink affects plumbing; moving the cooking area affects power or fuel connections and ventilation; opening a wall may affect structural support. A professional assessment helps identify those connections before cabinets and surfaces are ordered.
Massachusetts scope guidance identifies work that can require building permits and licensed supervision. Have the actual construction and trade work reviewed locally; calling a project a renovation does not change those obligations.
Planning also includes sequencing. Cabinet installation, countertop measurement, appliance connections and finishing need to be coordinated. Ask for the expected period without a functioning sink or cooking area, as well as the overall project schedule.
Which Option Is Right for Your Home?
For busy families
Observe a normal weekday. Can someone prepare lunch while another person unloads the dishwasher? Can children reach snacks without crossing the cooking area? If the answers are already yes, a renovation may be enough. If traffic repeatedly interrupts cooking, study a revised layout.
For people who entertain
Decide where guests gather and where dirty dishes accumulate. A beverage station, separate serving surface or better pantry access may solve more than an oversized island. Keep enough space for chairs, open appliance doors and movement around the dining area.
For a home you intend to keep
Consider comfortable reach, readable controls, lighting and storage access. You may prefer fewer deep base-cabinet shelves and more easily accessed storage. Discuss individual mobility needs during design instead of treating accessibility as a finishing detail.
Then weigh the disruption and budget against the length of time you expect to use the room. If selling soon, ask a local real estate professional which changes address buyer concerns. Do not assume that a larger project automatically produces a larger financial return.
How Custom Kitchen & Bathroom Remodeling Can Help
A productive consultation compares two clear options: improve the existing arrangement, or change the layout to resolve a defined problem. Bring photos of the current room, a list of daily frustrations and examples of finishes you like. Note which appliances you plan to keep.
Use design drawings and 3D planning to discuss door swings, counter space, seating and cabinet access. A rendering helps visualize choices, but it does not replace field measurements or investigation of the existing structure and systems. Ask for each option to be connected to a written scope.
Think about phasing before spending on interim work. A countertop shaped for the old cabinets may not fit a future layout, and newly installed flooring may need patching after walls move. Some temporary improvements make sense; others create avoidable replacement work.
Explore our kitchen remodeling services and request a consultation to compare a renovation with a remodel for your home.
Frequently asked questions
Is replacing kitchen cabinets a remodel or renovation?
Replacing cabinets in the same arrangement is often called a renovation. Redesigning their layout or changing how the kitchen functions is usually described as remodeling. Specify the work rather than relying on the label.
Is changing a kitchen layout considered remodeling?
Yes, in ordinary project language. Relocating fixtures, changing circulation or adding an island changes how the room functions, and may also require coordinated structural or trade work.
Which costs more, a kitchen remodel or renovation?
A layout remodel often involves more work, but the label does not determine the price. Premium finishes in an otherwise unchanged kitchen can cost more than a modest, focused layout alteration.
Can I renovate now and remodel later?
Yes, but choose interim changes carefully. Plan the future layout first so you can identify items that may remain useful and avoid paying twice for counters, floors or cabinetry.